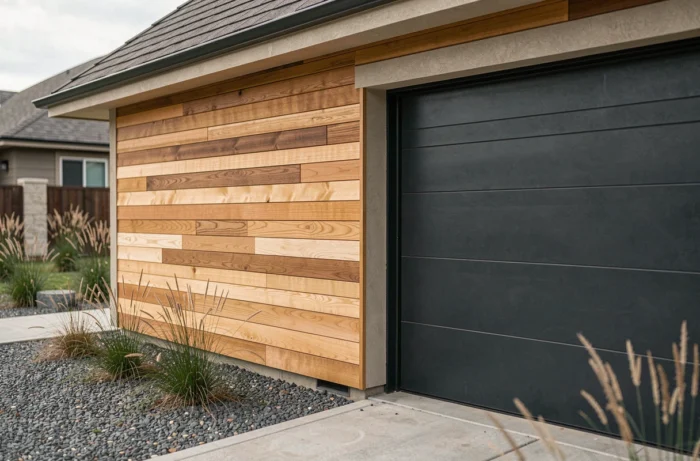
Wood panels applied to garage facades change the perception of a building often relegated to the status of a simple outbuilding. The question deserves to be posed from a technical angle: among the available species, cladding profiles, and maintenance constraints, not all configurations are equal. Comparing these parameters allows us to measure what separates a durable covering from a fleeting decorative effect.
Wood Cladding for Garages: Comparison of Species and Their Durability
The choice of a species determines both the initial visual appearance and its evolution over time. All will gray, but not at the same speed or in the same way depending on the exposure of the facade.
| Species | Initial Color | Graying | Maintenance to Preserve Color | Natural Resistance to Moisture |
|---|---|---|---|---|
| Douglas Fir | Rosy Brown | Moderate, relatively uniform | Periodic application of saturator | Good |
| Larch | Golden Brown | Fast in full exposure | Saturator or stain depending on the desired finish | Good |
| Red Cedar | Copper Red | Marked, turning to silver gray | More frequent interventions to maintain the color | Very good |
| Treated Spruce | Light Blonde | Variable depending on treatment | Autoclave treatment + regular finishing | Low without treatment |
A south-facing garage and a garage sheltered under an eave will not age in the same way, even with the same species. The FCBA, relayed by several specialized guides, also distinguishes maintenance recommendations based on facade exposure. A single maintenance schedule for all garages makes no sense.
When considering the aesthetics of garages with wood panels, the important factor is not the beauty of the wood upon delivery, but its appearance after a few seasons of exposure to the elements.
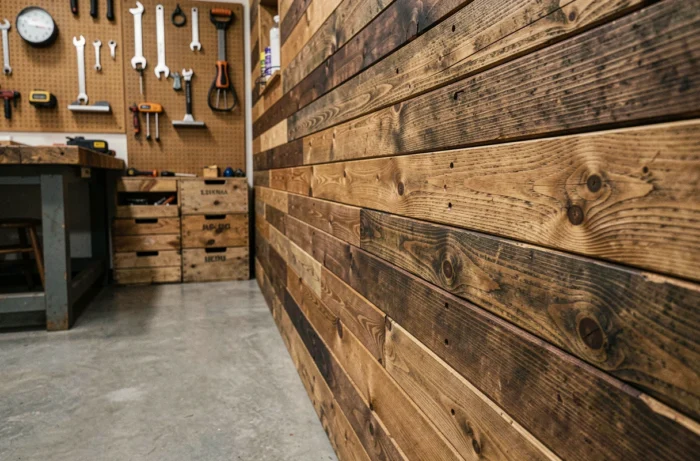
Ventilation and Air Gap: The Technical Detail That Protects Visual Appearance
The majority of inspiration galleries show garage facades without ever mentioning what happens behind the cladding. This is a blind spot that can be costly. Without a ventilated air gap behind the cladding, moisture degrades the wood from the inside.
The principle is simple: between the load-bearing wall (or insulation) and the wood panels, a space of a few centimeters must allow air to circulate and water to drain away. Technical guides dedicated to cladding emphasize this point, as a lack of ventilation causes stains, swelling, and accelerated degradation that ruin the desired aesthetic effect.
The Most Common Installation Mistakes
- Fixing the boards directly to the wall without ventilation battens, which traps moisture between the cladding and the wall
- Omitting rodent-proof grills at the top and bottom of the air gap, which obstructs the natural air circulation over time
- Neglecting the rain barrier behind the cladding, especially on uninsulated garages where interior condensation migrates outside
The decorative choice (species, profile, color) must be considered alongside the installation system. A slatted cladding, for example, offers a contemporary look but exposes the underside more to view: the quality of the installation then becomes visible.
Graying of Wood: Defect or Aesthetic Choice for a Garage
The natural graying of wood is often seen as a problem. In reality, it is a surface patina that does not compromise the mechanical strength of the material. Some architects intentionally incorporate it into their projects to achieve a uniform silver appearance after a few years.
The trap is uneven graying. A sunny facade and a shaded facade of the same garage take on different shades. The result can be displeasing if one expected a uniform evolution. Two options then exist:
- Accept the graying by choosing from the outset a species that grays relatively uniformly, such as Douglas Fir
- Apply a pigmented saturator that slows the process and maintains a color close to the original, with regular interventions whose frequency depends on exposure
- Opt for factory-pre-grayed wood, which stabilizes the appearance upon installation and eliminates the visual transition phase
A cladding left raw without any finish remains a deliberate and documented choice. It reduces long-term maintenance costs but assumes acceptance of the natural evolution of the material.
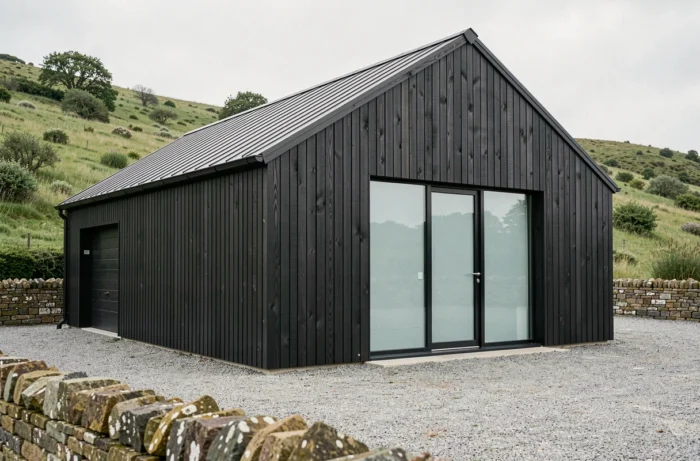
Wood Panels and Home Insurance: A Point of Vigilance Often Ignored
Storing wood in a garage or nearby can pose problems in the event of a disaster. Wood in or on a garage attracts the attention of insurers, and the issue deserves to be anticipated.
Before installing wood panels, checking the clauses of one’s multi-risk home insurance contract avoids unpleasant surprises. Some contracts impose minimum distances between combustible materials and the main structure or require specific protective devices.
Thermal Regulations and Wooden Garages
The RE2020 does not apply to unheated garages in the same way as living spaces. However, the wood cladding of an attached garage may be included in the thermal envelope calculation of the main building if the two structures communicate. The regulations clearly distinguish between an isolated garage and a garage integrated into the heated volume.
Wood panels on a garage transform a utilitarian construction into a fully-fledged architectural element. The factor that determines the success of the project is neither the species nor the color chosen: it is the coherence between the installation system, the exposure of the building, and the level of maintenance that the owner is willing to assume over time.