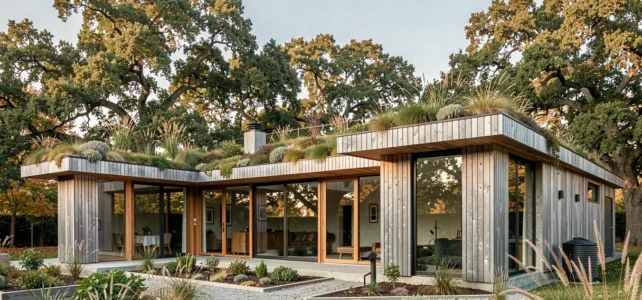
Building a house that consumes little, ages well, and remains pleasant in the height of summer is no longer a project reserved for exceptional budgets. The environmental regulation RE2020 pushes every new construction towards specific objectives of energy performance, summer comfort, and carbon footprint. For those looking for a modern and ecological house, the range of possibilities has significantly expanded in recent years, with biosourced materials, bioclimatic design, and architectural freedom.
Summer comfort and orientation: the true starting point of ecological design
You may have noticed that some houses stay cool without air conditioning, even during a heatwave? It’s not by chance. Everything hinges on the design, well before the choice of finishes or facade style.
RE2020 has made summer comfort a top regulatory criterion, on par with energy consumption. Specifically, the design office that validates your project must demonstrate that the house will not overheat, even during heatwave episodes. This radically changes the way an architect draws up a plan.
Three technical levers come into play to achieve this. First, orientation: placing living spaces to the south allows for capturing light in winter while protecting west-facing facades (the most exposed in the afternoon during summer) with roof overhangs or sunshades. Next, thermal inertia: walls capable of storing coolness from the night and releasing it during the day. Finally, cross natural ventilation, which avoids the need for air conditioning.
If you consult houses similar to Espress Home, you will find that many contemporary models incorporate these principles right from the plan: large south-facing windows, solar canopies, and compact volumes that limit heat loss.
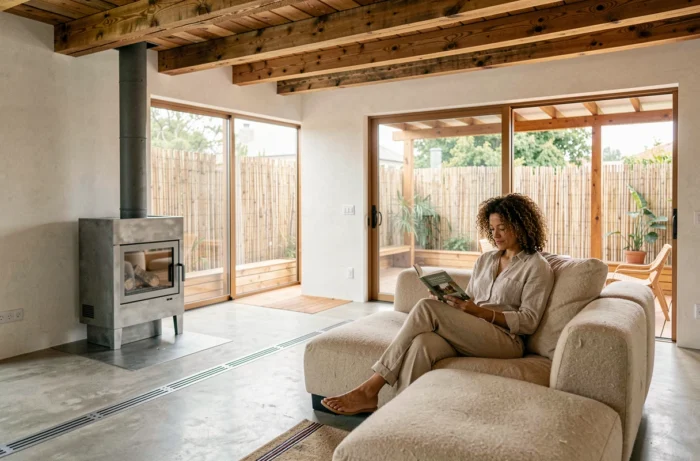
Biosourced materials for a modern house: wood, hemp, cellulose wadding
The word “ecological” is often reduced to an aesthetic (wood cladding, green roofs). The technical reality is richer. RE2020 values biosourced materials because they store carbon instead of emitting it during their production. Wood, wood fiber, hemp, or cellulose wadding fall into this category.
Why this choice rather than traditional mineral wool? The regulation does not prescribe a specific insulator or a unique thermal resistance per wall. It operates by result objectives. A designer can therefore mix solutions according to the local climate, budget, and targeted architectural style.
Comparing biosourced and mineral insulators
Here are the criteria to examine before making a decision:
- The carbon footprint over the complete life cycle: manufacturing, transport, installation, end of life. Biosourced insulators generally show a more favorable carbon balance because they capture CO₂ during their growth.
- Thermal lag, meaning the time it takes for external heat to pass through the wall. Wood fiber offers a significantly superior lag compared to an equivalent thickness of glass wool, which improves summer comfort.
- Behavior in relation to humidity: hemp and wadding naturally regulate indoor humidity, an asset in oceanic or mountainous climates.
- The cost per square meter installed: biosourced materials are often more expensive to purchase, but the difference narrows when considering air conditioning savings and the durability of the building.
A well-installed biosourced insulator protects as well as a mineral insulator, while improving the overall carbon balance of the project. The choice mainly depends on the priority item in your budget and the sensitivity of your site to summer comfort.
Wood construction and mixed framing: design freedom and speed of construction
Wood frame construction does not impose a fixed architectural style. Flat roofs, offset volumes, large glass spans: recent projects show that wood adapts to very contemporary designs.
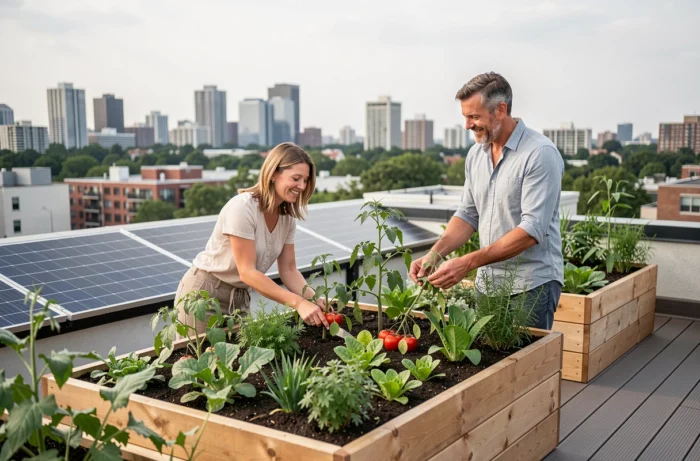
Wood framing accelerates the construction process by several weeks compared to traditional masonry construction. The panels arrive pre-assembled in the workshop, which reduces weather-related delays and site timelines. For a single-story or multi-story house project, this method allows for moving from plan to waterproofing in just a few weeks.
Some builders offer mixed frames, combining wood and concrete. Concrete provides thermal inertia on the ground floor (slab, partitions), while wood takes over in vertical structure and roofing. This compromise appeals to project owners who want both the thermal mass of mineral and the lightness of wood.
What your house plan should anticipate
Before validating a model, check that the plan incorporates these often-overlooked points:
- The management of thermal bridges at wall-floor and wall-roof junctions, which can ruin overall performance if not addressed from the design stage.
- Air tightness, tested at the end of construction by a mandatory blower door test under RE2020.
- The sizing of mechanical ventilation, which must be consistent with the habitable volume and the number of wet rooms.
Budget and trade-offs for a custom ecological house
The price of a modern and ecological house depends less on architectural style than on three factors: the quality of the envelope (insulation, joinery), the heating system, and the complexity of the plan.
A compact plan costs less than an L-shaped plan of equal area, because the surface area of exterior walls decreases. Fewer walls mean less insulation to install and fewer thermal bridges to address. This principle applies to both single-story and multi-story houses.
The choice of builder or architect also weighs into the equation. An architect charges design fees but can optimize every square meter and adapt the project to the site. A builder offers standardized models, often cheaper, with customizable variants. Both approaches can lead to a high-performing house under RE2020.
The most common trade-off concerns joinery. Triple glazing improves insulation, but its extra cost is only worthwhile on north and east facades. On the south facade, high-performance double glazing is generally sufficient, provided that solar protections are well-sized.
The most successful ecological house is not the one that piles on technologies, but the one where every choice of material, orientation, and plan responds to a real constraint of the site and local climate. It is this coherence between the project and its context that makes the difference in the long term.