An architectural survey is not just about taking measurements on site. It is the technical document that determines the reliability of every decision made during the design, costing, and execution phases of a renovation. Without it, the architect works on assumptions, the structural engineering firm calculates based on approximations, and the contractors discover discrepancies during the construction process.
Architectural survey and structural calculation note: a direct dependency link
Any renovation involving a modification of load-bearing walls, a floor opening, or the replacement of a lintel requires the intervention of a structural engineering firm. The calculation note produced by this engineer is based on precise geometric data: masonry thicknesses, clear spans, support positions, and the nature of the floors.
This data comes from the architectural survey. If the survey is incomplete or inaccurate, the calculation note incorporates oversized safety margins, resulting in heavier and more expensive structural reinforcements. We regularly observe that structural reinforcement cost overruns stem from a sloppy survey, not from a real constraint of the structure.
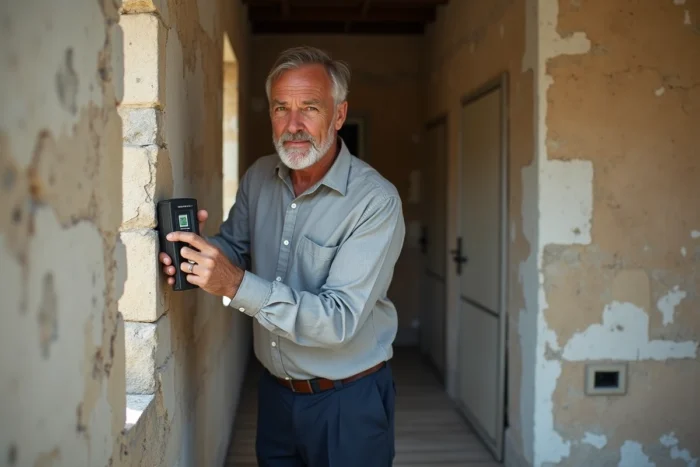
The survey must document the visible load-bearing elements, as well as signs of pathologies: cracks, floor deformations, moisture traces at supports, and peeling plaster revealing a change in material. This information guides the structural diagnosis even before the first blow of the hammer.
For projects where geometric precision determines technical feasibility, conducting the architectural survey with Douce Rain Architecte provides a document that can be directly utilized by the engineering firm.
Architectural survey and energy renovation aid file

The MaPrimeRénov’, eco-PTZ, and CEE programs require technical documentation of the existing conditions to substantiate the expected energy savings. The architectural survey plays an administrative and financial role here that mainstream articles often overlook.
A solid grant application relies on scaled plans that identify heat loss surfaces, types of walls, existing joinery, and their exact positioning within the wall thickness. This data feeds into the thermal calculation performed by the thermal engineering firm or the energy auditor.
An inaccurate survey skews the thermal diagnosis and can lead to a grant refusal or an unfavorable recalculation of the aid amount. When the area of the insulate-able wall is overestimated by a few square meters, the cost/energy gain ratio shifts, and the application loses credibility with the reviewer.
We recommend producing the survey before the energy auditor’s visit, not after. The auditor works better with a scaled plan in front of them than with a rough sketch drawn on the day of their visit.
Technical content of a usable survey for renovation
Not all surveys are created equal. A scaled plan without material indications, without identification of visible networks, and without reporting of disorders is an incomplete survey. For it to truly serve as a foundation for the project, the document must integrate several layers of information.
- Complete geometry: dimensions room by room, wall thicknesses, ceiling heights, floor levels, with reporting of any plumb and level discrepancies observed on site.
- Identification of visible networks: drainage column passages, technical ducts, electrical panels, water supply points, ventilation ducts. These elements determine the layout of future networks.
- Identification of visible and presumed materials: cut stone, rubble, solid brick, concrete block, wood frame, reinforced concrete. An error in identifying the nature of a load-bearing wall can invalidate the entire structural design.
- Reporting of pathologies: cracks (orientation, width, location), moisture traces, peeling plaster, floor sagging, corrosion of metal elements.
This level of detail distinguishes a professional survey from a simple measurement. The measurement provides lengths. The architectural survey provides a technical reading of the building.
Site coordination: the survey as a common reference for stakeholders

On a renovation site, the stakeholders follow a precise order: demolition, structural work, framing, roofing, exterior joinery, networks, partitioning, finishing. Each trade needs plans to implement their work.
The architectural survey serves as the base plan on which the architect draws the project. It is therefore the reference document that each company consults to verify the installation dimensions, the reservations to be made, and the existing constraints to be respected.
When this base plan is incorrect, errors cascade. An existing wall misaligned by a few centimeters from the plan can render a custom joinery unsuitable, block the passage of a duct, or create a conflict between two trades. These adjustments generate delays and amendments.
- The plumber aligns their drainage expectations with the dimensions from the survey.
- The electrician positions their panel and cable routes based on the wall thicknesses and ceiling heights recorded.
- The carpenter orders their custom works based on the dimensions from the survey, not from dimensions hastily taken on the day of installation.
A reliable survey reduces back-and-forth between the site and the engineering firm. It also limits disputes between companies, as each works from the same validated geometric base.
The architectural survey is not a mere formality prior to the renovation project. It is the technical foundation on which the structural calculation, thermal diagnosis, work costing, and coordination between trades rest. Investing in a rigorous survey at the start avoids paying much more for the approximations discovered during the construction process.